ΔRAN ΔSENJO

01 · About me

A professional by your side for every decision on your project

I’m Arantxa Asenjo, a technical architect (arquitecta técnica), Reg. No. 386 with the Association of Building Engineers of Ibiza and Formentera, with over twenty years of experience in the Balearic Islands (Ibiza, Mallorca and Menorca), Barcelona, Madrid and Australia.

I have worked as site manager, construction supervisor, project manager, cost controller and technical coordinator on homes, refurbishments and landmark buildings.

I support homeowners with the technical and financial decisions on their project and keep communication flowing between client, architects, interior designers, engineers, contractors and trades.
20+ yearsof experience in architecture and construction
6 locationsIbiza, Mallorca, Menorca, Barcelona, Madrid and Australia
No. 386Association of Building Engineers of Ibiza and Formentera
High-endHomes, refurbishments and landmark buildings

02 · Services

How I can help

You can hire me for the full journey or only for the services you need. Each one is designed to help you move forward with clarity and with the information you need to decide.

Phase 1 · Before construction: define and tender

01

Initial technical advice and scope definition

I visit your home, listen to what you need and together we define the scope of work. I advise you on which professionals should be involved and what documentation each type of work requires.

What you get · A clear roadmap: what to do, in what order and with whom.
02

Existing-condition survey and drawings

I measure the property and produce drawings of its existing condition, so it is thoroughly understood and everyone works from a reliable basis from day one.

What you get · Existing-condition drawings and baseline documentation.
03

Bill of quantities and scope of works

I prepare a bill of quantities organised by trade, with the items and units needed so that contractors and trades submit comparable offers.

What you get · A single document to request quotes on equal terms.
04

Tendering and quote comparison

I organise the offers, review what each one includes and excludes, identify the differences and support you in assessing the proposals and awarding the works.

What you get · A clear comparison to choose with criteria and without surprises.

Phase 2 · On site: coordinate, build and hand over

05

Design team coordination

I coordinate information between architecture, interior design, engineering and specialists, and check that every solution is defined before it is built.

What you get · Less improvising and decisions taken in good time.
06

Planning and Construction Management

I organise the construction stages, coordinate companies and trades, track the programme and anticipate decisions, purchases and deliveries. Where the project calls for it, I arrange package tendering with specialist firms.

What you get · A realistic programme and a coordinated site.
07

Cost control

I prepare and keep the overall budget up to date, track awards, review valuations and invoices, and assess variations and additional works.

What you get · Knowing at all times how much has been spent and how much is left.
08

Technical supervision and reporting

I carry out site visits, follow the works and finishes, identify issues and send you reports with photographs, progress and pending decisions.

What you get · Clear, regular information, wherever you are.
09

Completion and handover

I follow up snagging and outstanding works, and coordinate the closing documentation for the type of project.

What you get · An orderly handover, with the works finished and documented.

03 · How we work

Hire only what you need, or let me guide you through the whole process

Option A

Individual services

To solve a specific stage of your renovation with professional technical support.

  • Site visit and initial technical advice
  • Existing-condition drawings
  • Bill of quantities for tendering
  • Quote comparison
  • Site visits and progress reports

Option B

Full support · Construction Management

For a project organised from start to finish, with a single point of contact.

  • Scope, quantities and tendering
  • Design team coordination
  • Planning and trade coordination
  • Cost control and valuations
  • Supervision, reports and handover
01First contactYou tell me about your idea and your situation.
02Site visitWe look at the property and what you want to achieve.
03ProposalI send you the scope of my services and my fees.
04Kick-offWe start work with a clear plan.

04 · Experience · Homes

High-end homes, from structure to final finish

A selection of projects I have worked on as site manager, project manager, cost controller and technical coordinator.

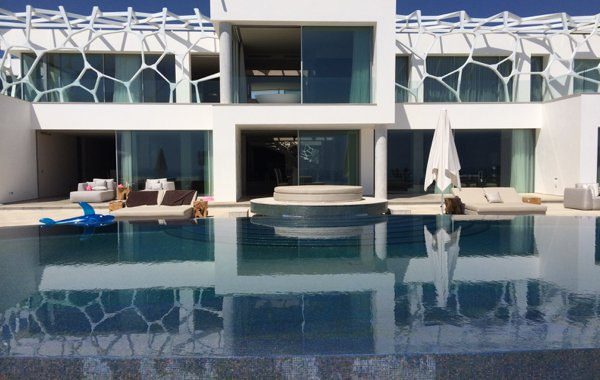
Detached home with swimming pool
Detached home with pool
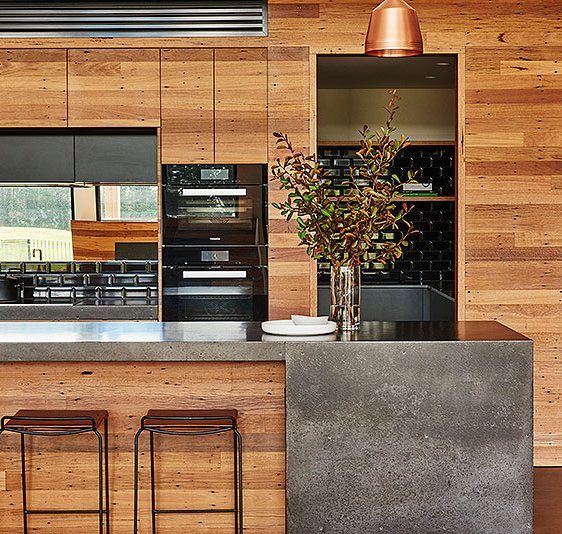
Kitchen with timber units and concrete island
Interiors and finishes
Structure and retaining walls under construction
Under construction · structure and retaining walls
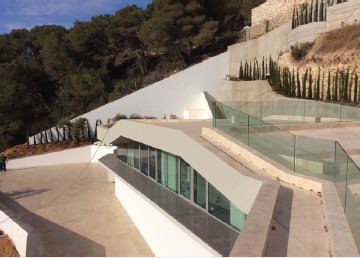
Detached home set into the hillside
Hillside detached home
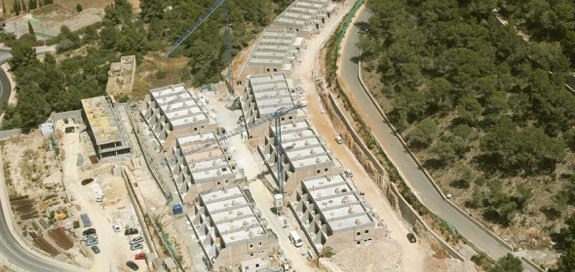
Residential development during construction
Residential development · during construction
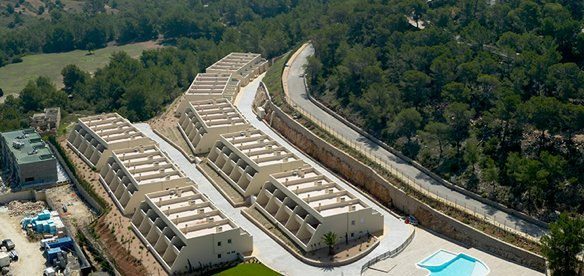
Completed residential development
Residential development · completed

04 · Experience · Landmark buildings

Landmark and public buildings

Technically complex projects that taught me to plan rigorously, coordinate many trades at once and take care of every detail. Today I bring the same method to every home.

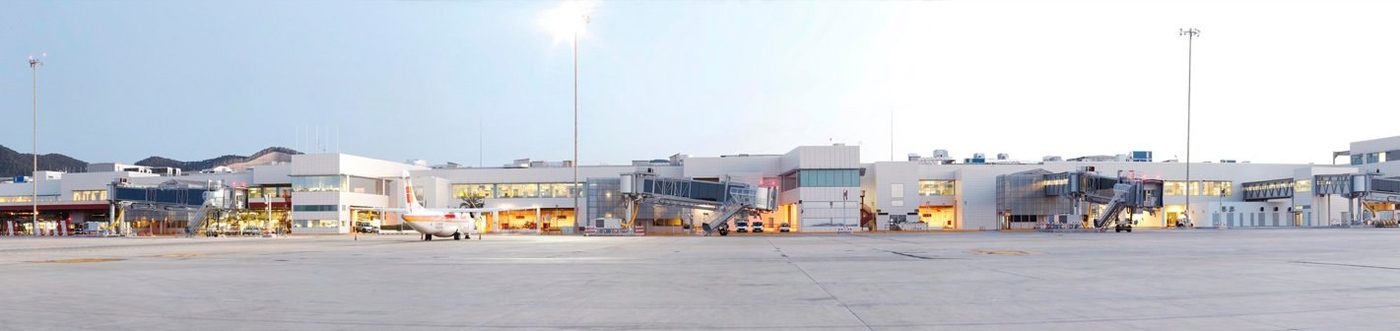
Ibiza airport terminal
Ibiza Airport · terminal
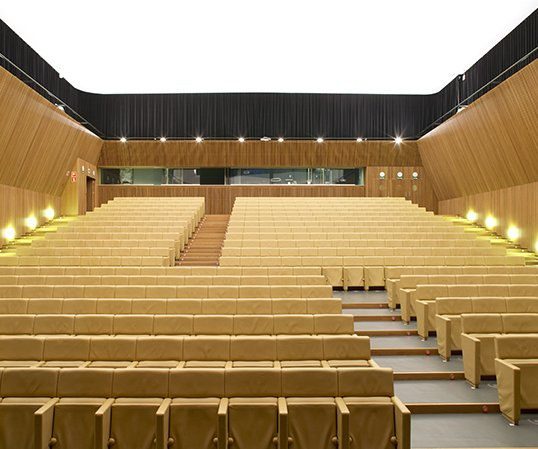
Main hall of an auditorium
Auditorium · main hall
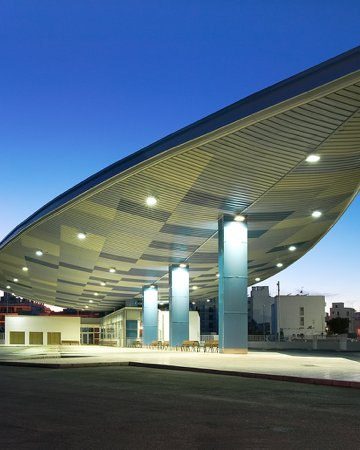
Bus station lit at dusk
Bus station
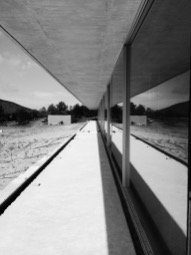
Architectural detail in black and white
Architectural detail

Balearic Islands · Barcelona · Madrid · Australia — 20+ years of experience

05 · Projects · Full refurbishment

Can Tobias

Full refurbishment of a traditional Ibizan finca

LocationPorroig, Ibiza
ScopeFull refurbishment
Duration3 years on site
My roleSite manager (main contractor)
Starting point1980s house

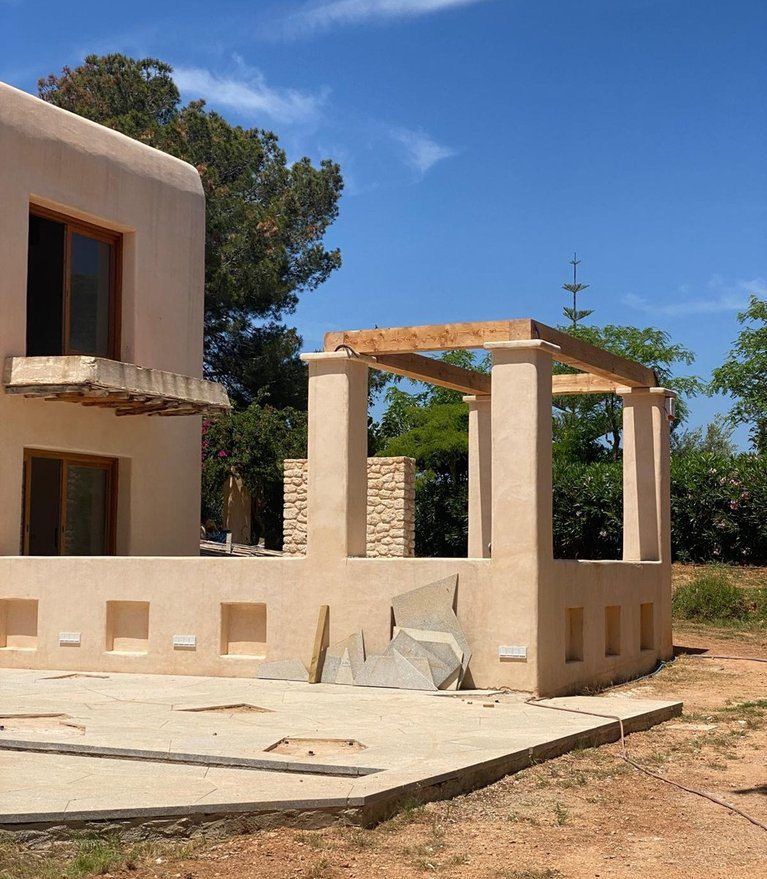
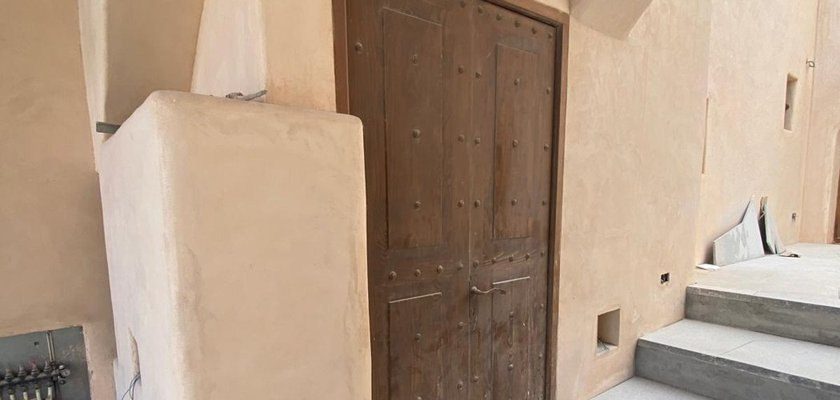
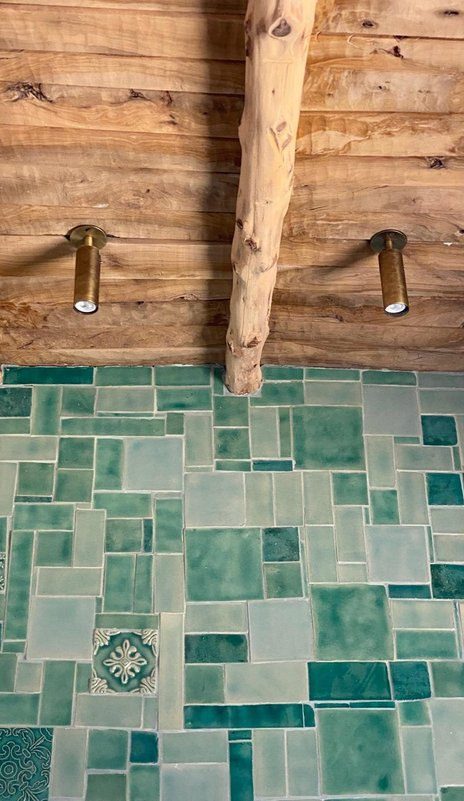
Complete renovation of a house built in the 1980s, brought up to the latest technology while keeping the essence of the traditional Ibizan casa payesa: hand-finished walls, juniper beams and timber joinery.

Works carried out

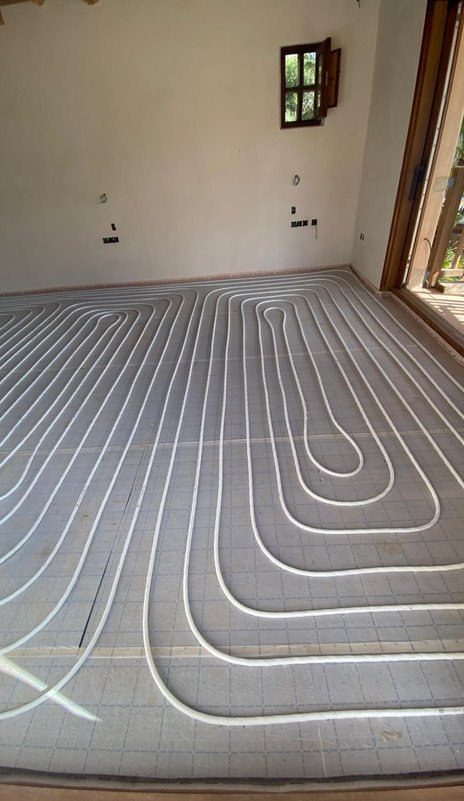
Underfloor heating New building services New taps and fittings Ceiling refurbishment Façade refurbishment Window replacement
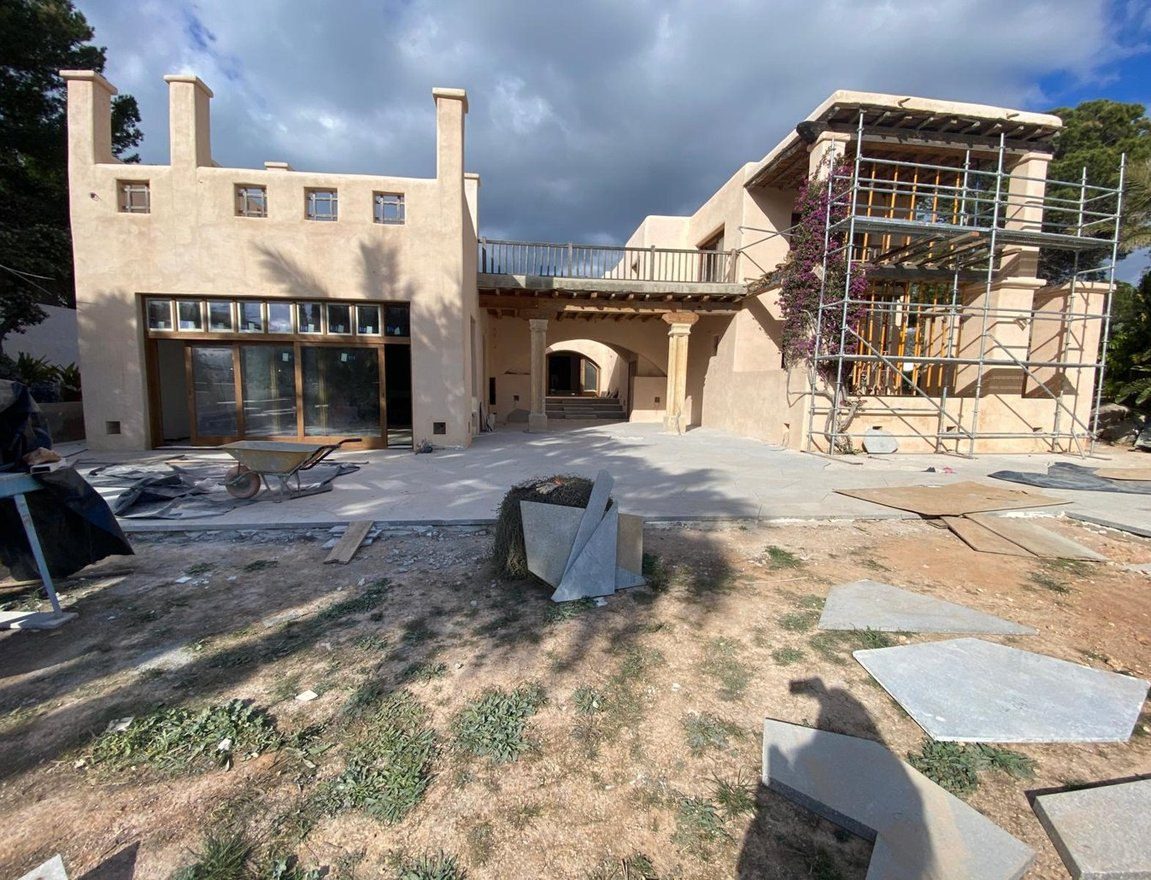
Façade and porch of Can Tobias during the works
Façade and porch during works
Pergola and outdoor terrace
Main entrance with traditional finishes
Main entrance · traditional finishes
Underfloor heating circuit before screeding
Underfloor heating
Juniper beam ceiling and green ceramic floor
Juniper ceilings and ceramics
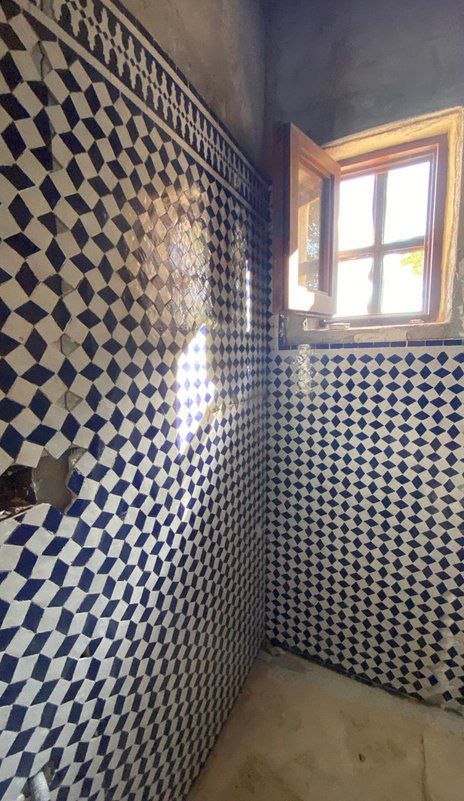
Bathroom with handmade tiling
Bathroom finishes
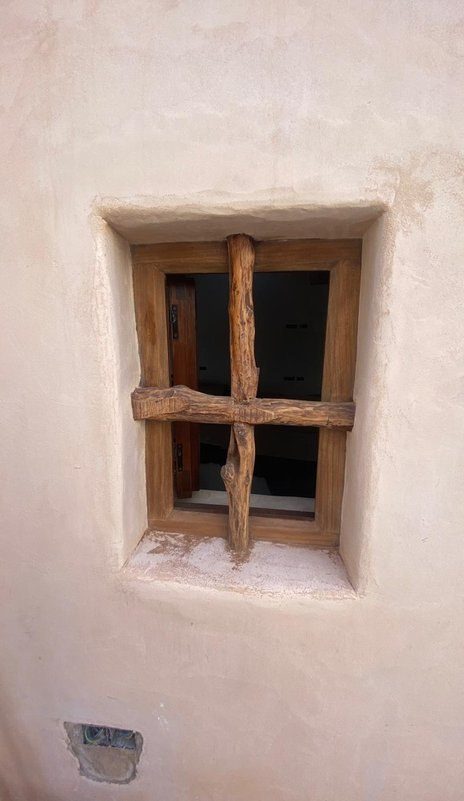
New timber window in a traditional wall
New joinery

05 · Projects · New build

House in Palma de Mallorca

New-build detached house with swimming pool

LocationCalvià, Mallorca
ScopeNew build
CoverageFrom excavation to handover
My roleConstruction supervision

Full supervision of a new-build detached house, from earthworks through to handover with the pool and garden completed.

Construction stages

  • 01Excavation and earthworks
  • 02Foundations and retaining walls
  • 03Reinforced concrete structure
  • 04Envelope and joinery
  • 05Building services
  • 06Pool, garden and finishes
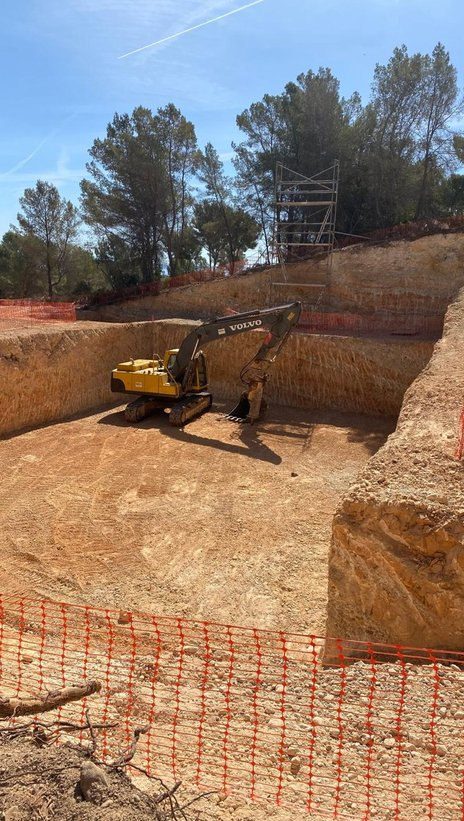
Excavation and earthworks
01 · Excavation
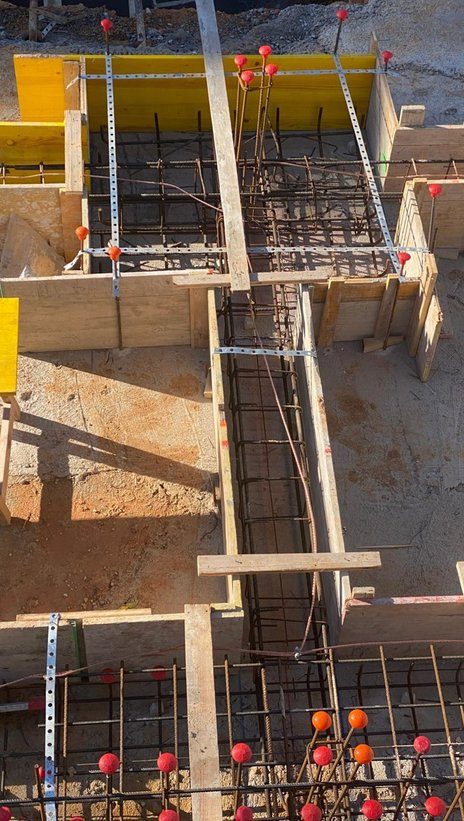
Foundation reinforcement
02 · Foundation reinforcement
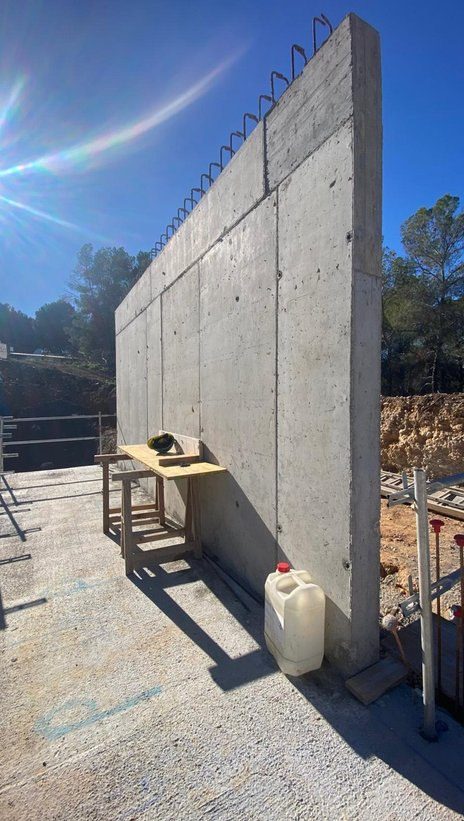
Completed exposed concrete wall
02 · Exposed concrete walls
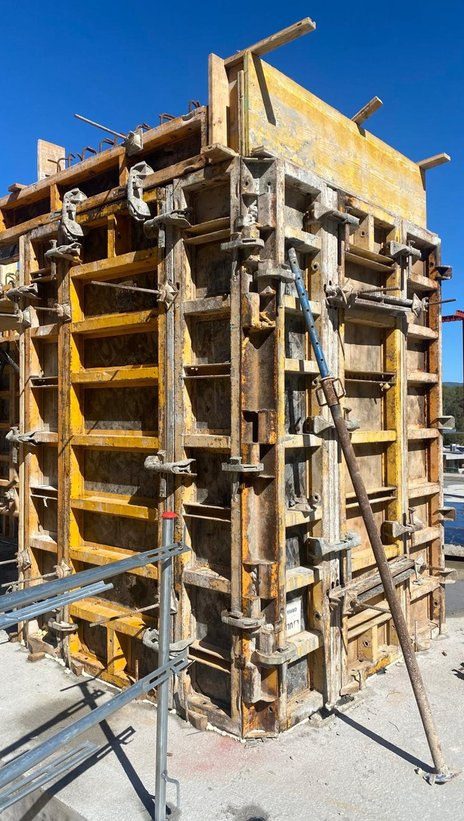
Structural formwork
03 · Structure and formwork
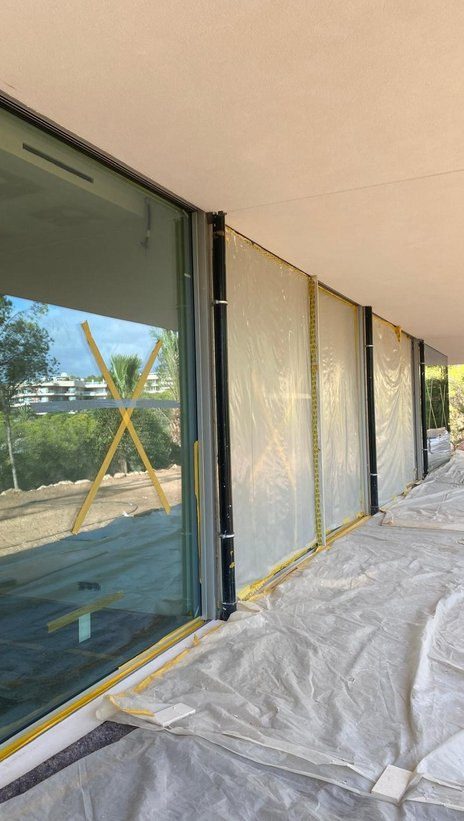
Joinery installed and protected
04 · Joinery
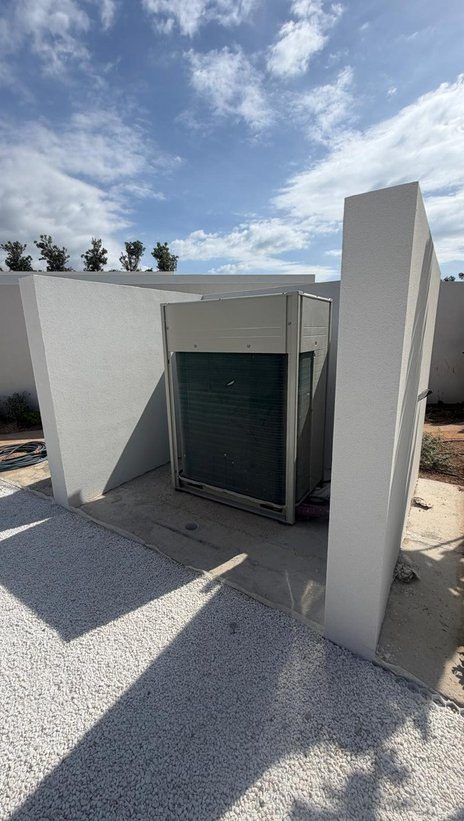
Building services and outdoor access
05 · Building services
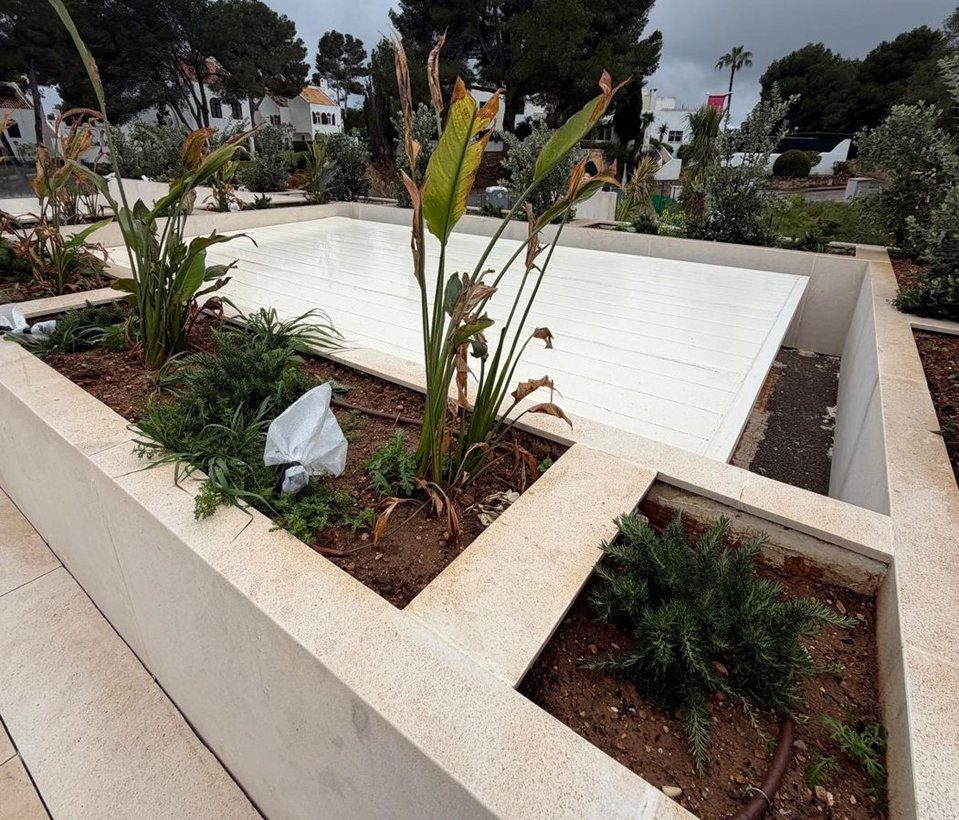
Pool and garden completed
06 · Pool and garden completed

Shall we talk about your project?

Tell me what you want to do with your home and I’ll help you take the first step.